Leave a Message

Thank you for your message. We will be in touch with you shortly.

Explore Our Properties
7604 Wildcat PASS
7604 Wildcat PASS
7604 Wildcat PASS
7604 Wildcat PASS
7604 Wildcat PASS
7604 Wildcat PASS
7604 Wildcat PASS
7604 Wildcat PASS
7604 Wildcat PASS
7604 Wildcat PASS
7604 Wildcat PASS
7604 Wildcat PASS
7604 Wildcat PASS
7604 Wildcat PASS
7604 Wildcat PASS
7604 Wildcat PASS
7604 Wildcat PASS
7604 Wildcat PASS
7604 Wildcat PASS
7604 Wildcat PASS
7604 Wildcat PASS
7604 Wildcat PASS
7604 Wildcat PASS
7604 Wildcat PASS
7604 Wildcat PASS
7604 Wildcat PASS
7604 Wildcat PASS
7604 Wildcat PASS
SEE ALL PHOTOS
7604 Wildcat PASS
7604 Wildcat PASS
7604 Wildcat PASS
7604 Wildcat PASS
7604 Wildcat PASS
7604 Wildcat PASS
7604 Wildcat PASS
7604 Wildcat PASS
7604 Wildcat PASS
7604 Wildcat PASS
7604 Wildcat PASS
7604 Wildcat PASS
7604 Wildcat PASS
7604 Wildcat PASS
7604 Wildcat PASS
7604 Wildcat PASS
7604 Wildcat PASS
7604 Wildcat PASS
7604 Wildcat PASS
7604 Wildcat PASS
7604 Wildcat PASS
7604 Wildcat PASS
7604 Wildcat PASS
7604 Wildcat PASS
7604 Wildcat PASS
7604 Wildcat PASS
7604 Wildcat PASS
7604 Wildcat PASS
Courtesy of Compass RE Texas, LLC, John Richardson Listing Contact: (512) 529-5476 
For Sale

7604 Wildcat PASS

7604 Wildcat PASS, Austin, TX 78757

$575,000
$575,000

7604 Wildcat PASS

3 Beds 3 Baths 1,698 Sq.Ft. 2,178 Sq.Ft.

Open House

9/20/2026 1:00PM - 3:00PM CDT

Description

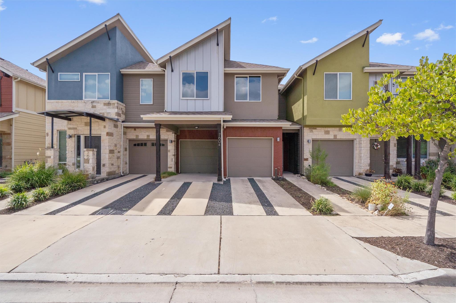
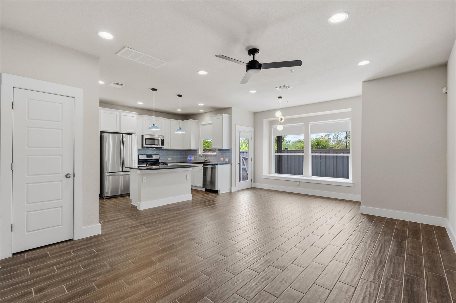
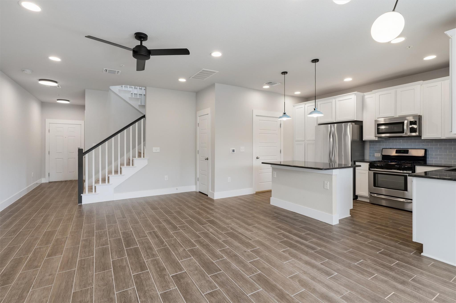
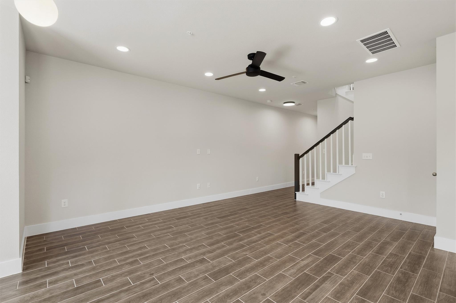
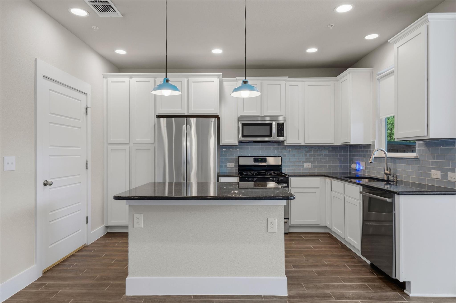
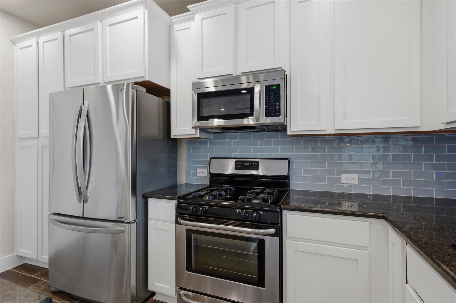
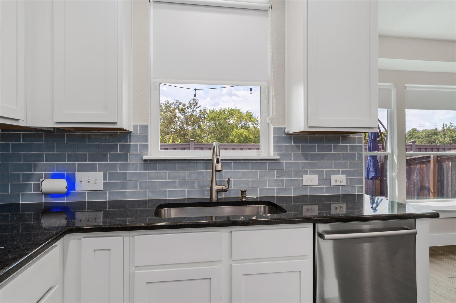
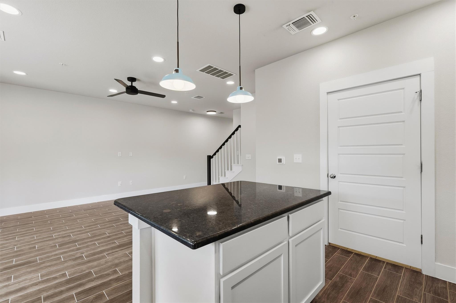
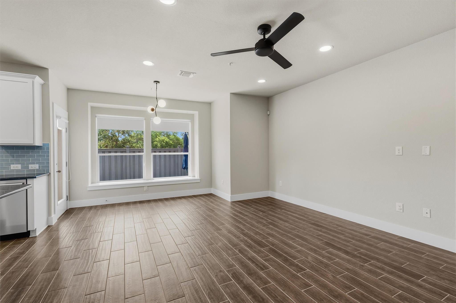
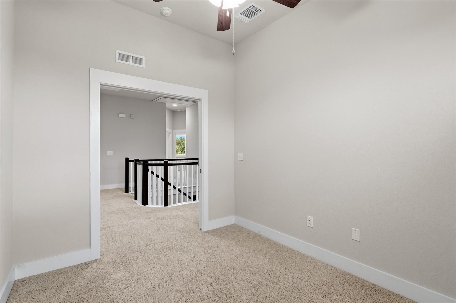
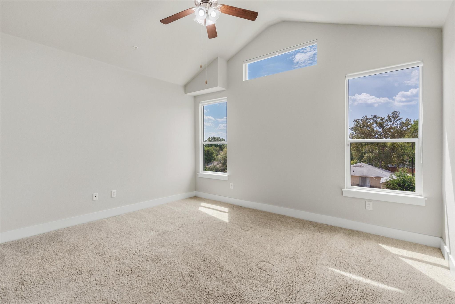
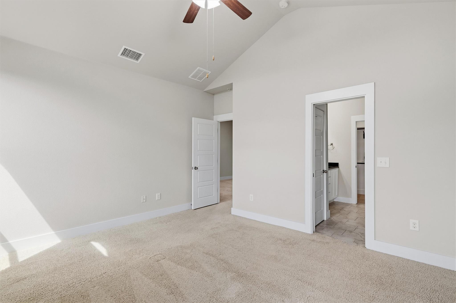
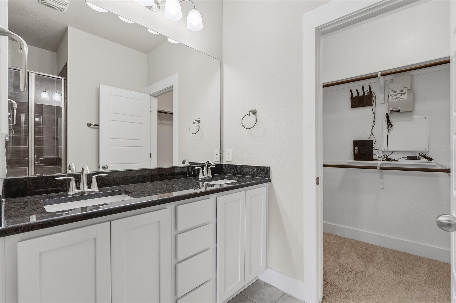
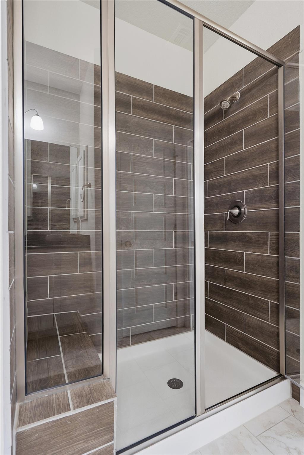
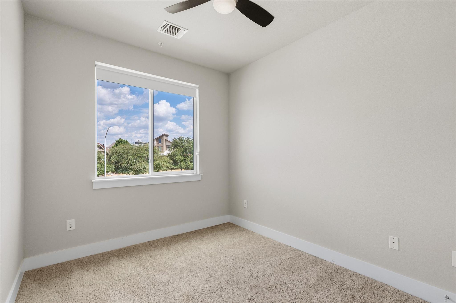
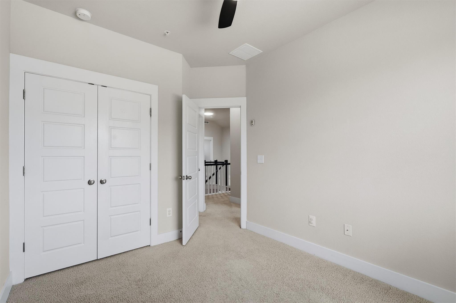
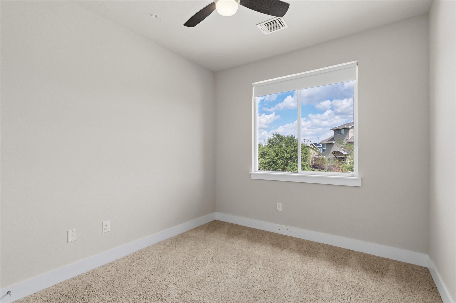
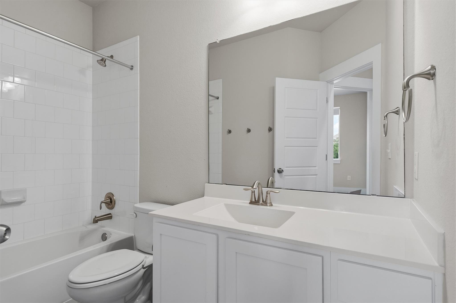
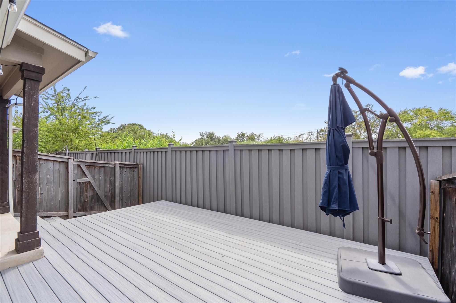
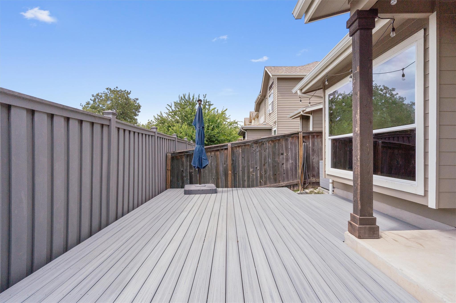
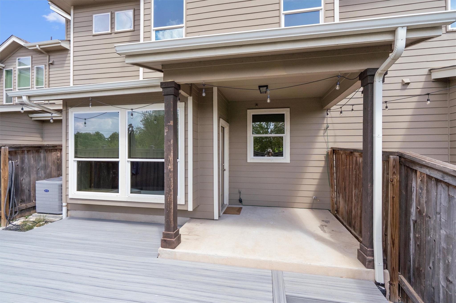
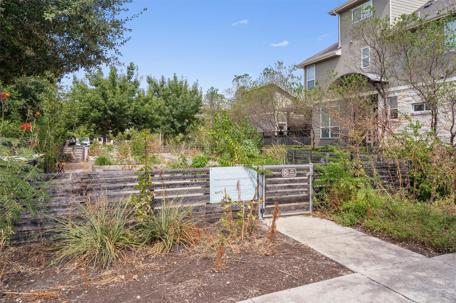
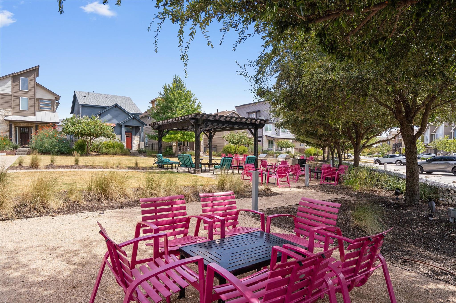
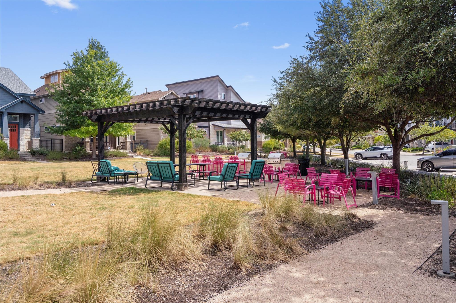
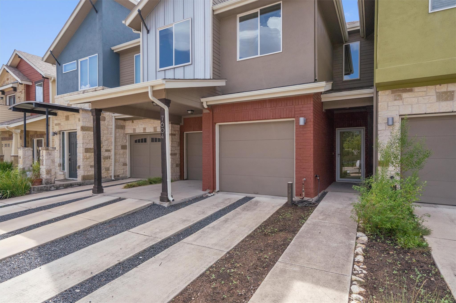
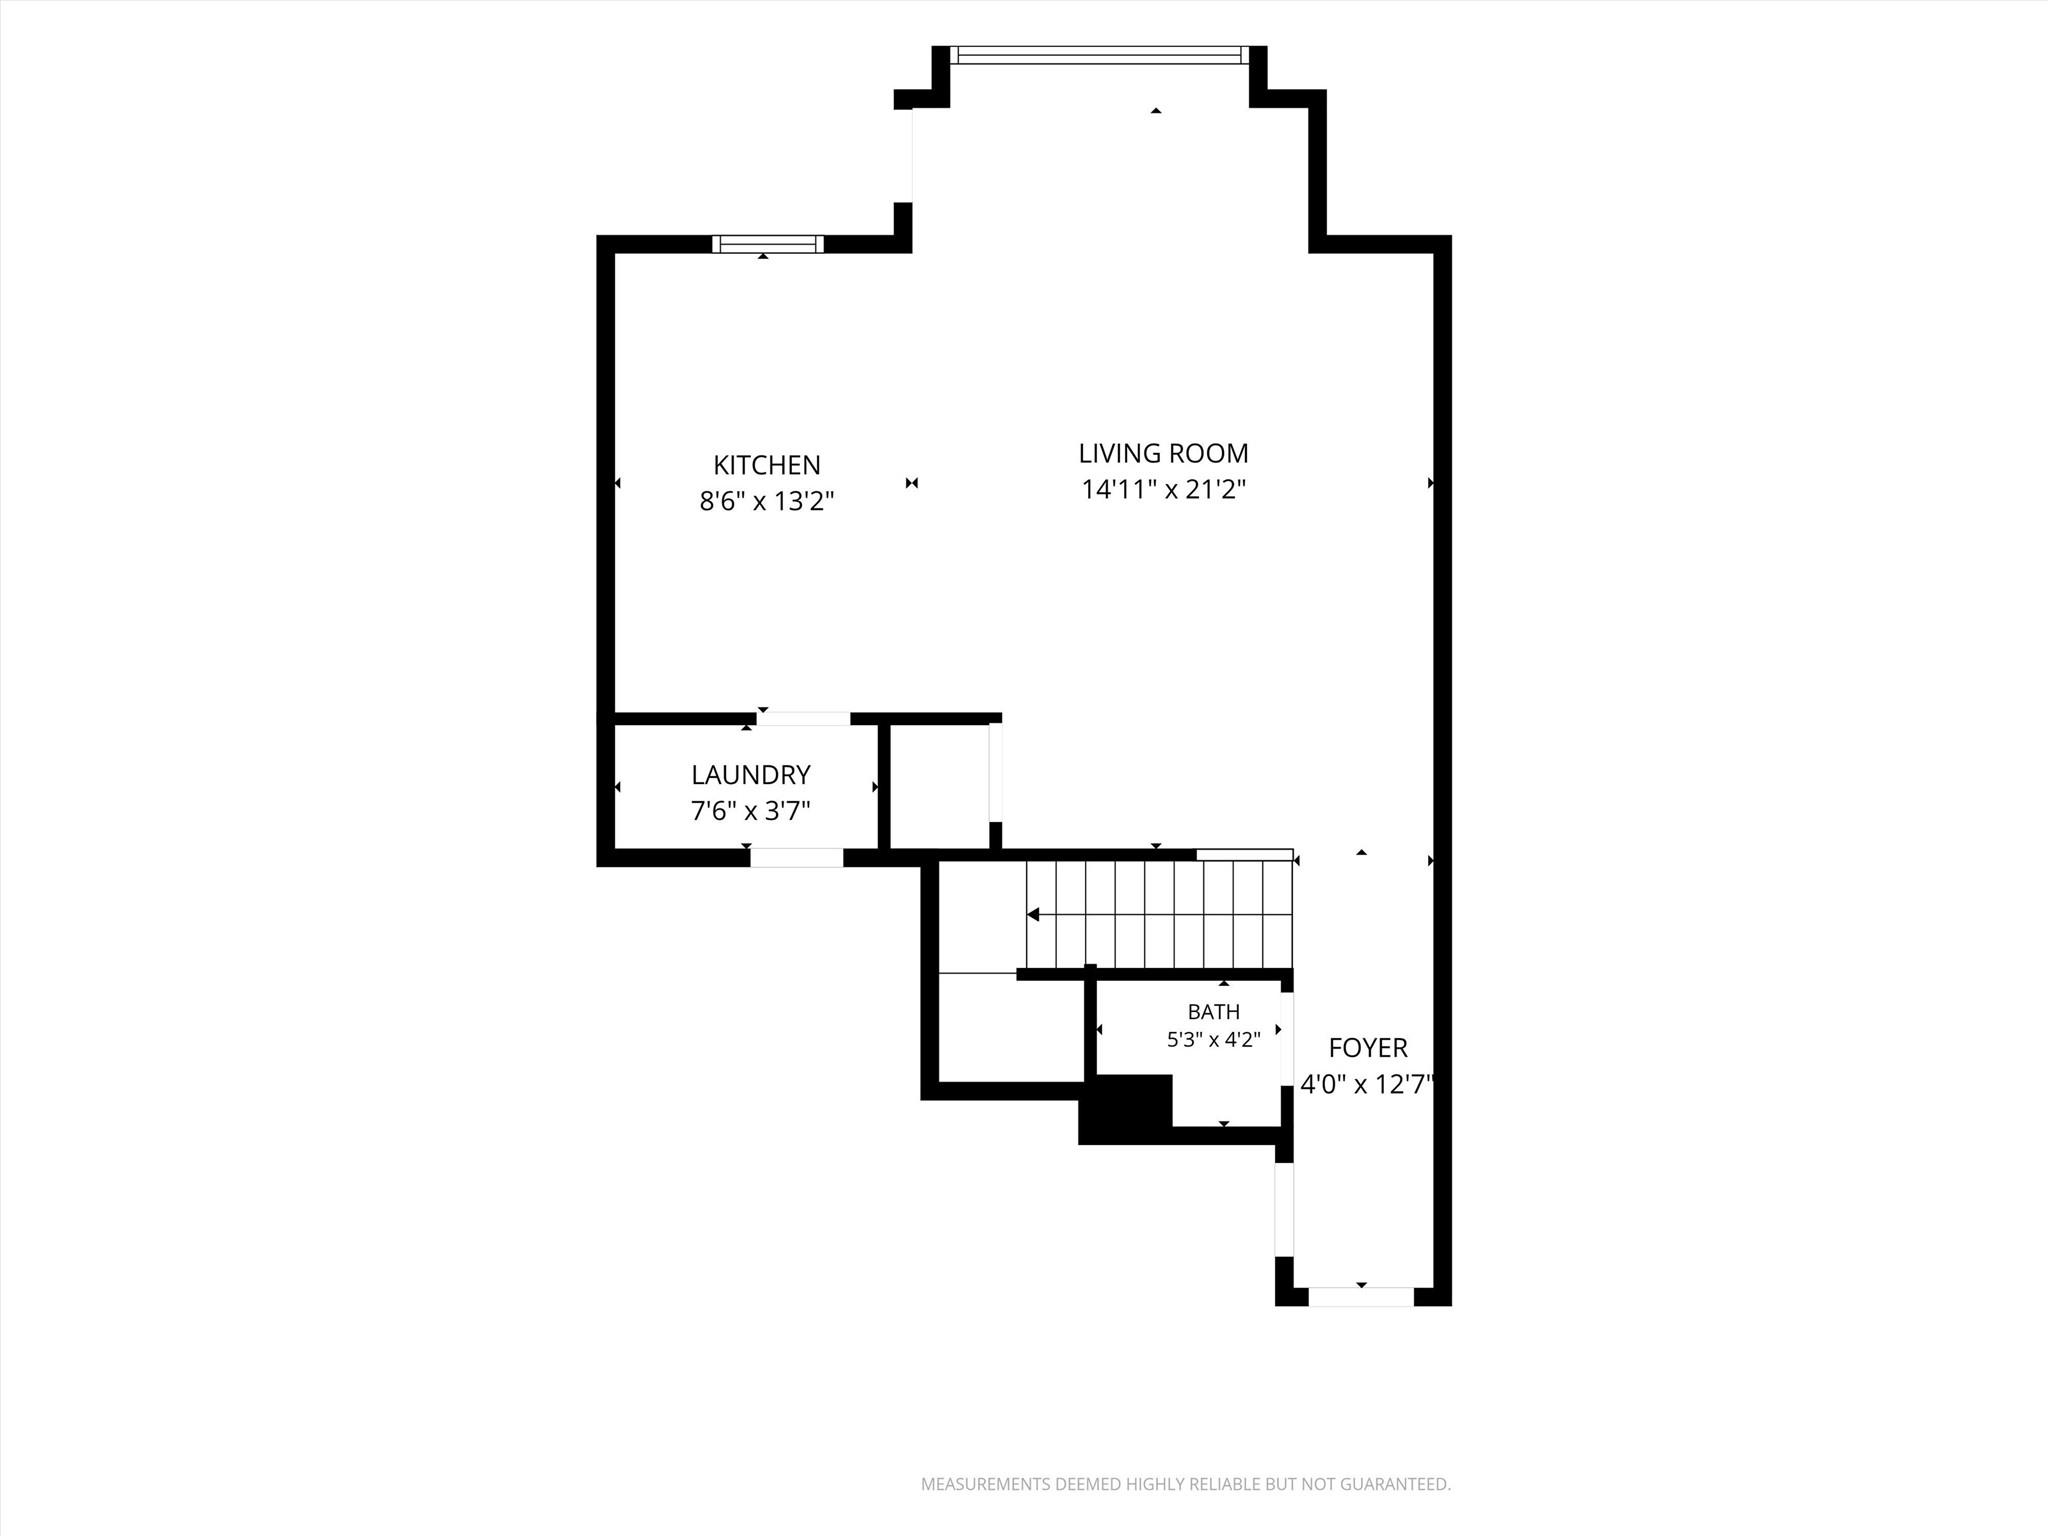
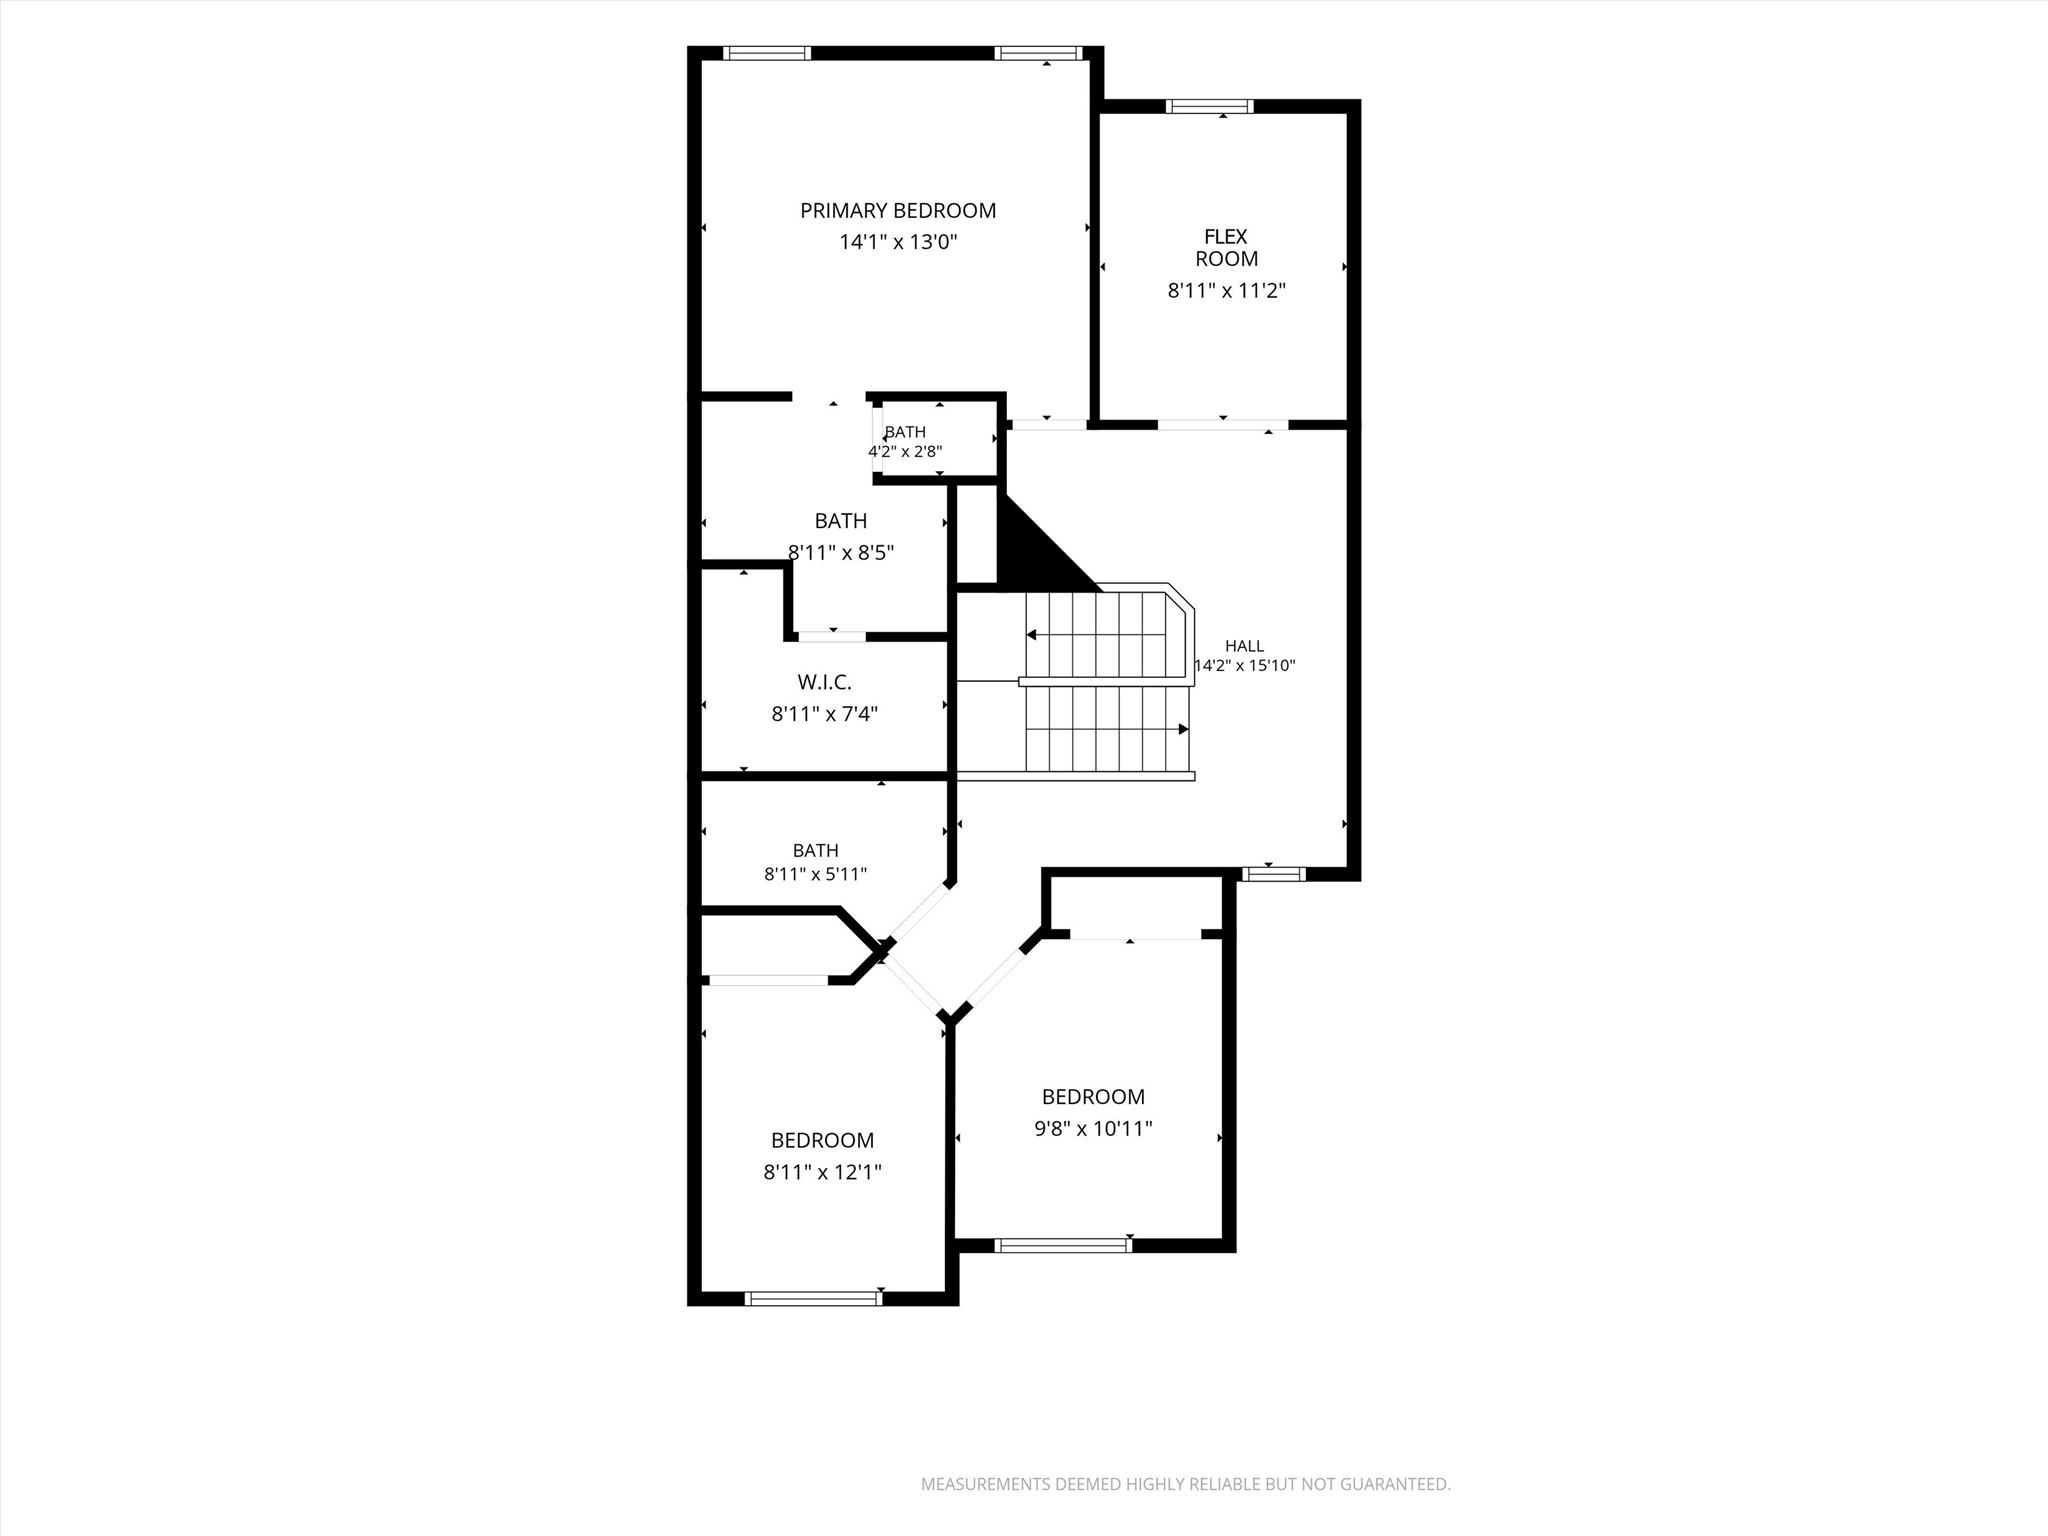
Crestview has long been one of Austin's most loved neighborhoods, and this three-bedroom home offers a low-maintenance way to call it home. Inside, the entire main level is arranged as one connected living space. Tall ceilings and wide-plank tile run through the living, dining and kitchen areas, while large windows bring in plenty of natural light. The kitchen keeps the contrast crisp with white cabinetry, dark granite countertops and SS appliances. A center island adds seating for casual meals or catching up during dinner prep, and the gas range is ready for cooks who prefer a real flame. Upstairs, the primary bedroom's high ceiling and elevated accent window draw the eye upward while bringing natural light into the room. Its ensuite includes a dual vanity, granite countertop and walk-in closet. Two additional bedrooms share a full bath, while a separate bonus room provides space for an office, workout area or hobbies without giving up a bedroom. A covered patio and extended deck provide plenty of space for dining and lounging without the upkeep of a traditional yard, while the two-car garage takes care of parking and storage. Within Crestview Station, shared amenities include a dog park, community garden, walking trails, playground, bocce court and grilling areas. Crestview restaurants and shops are nearby, and MetroRail offers a direct route downtown without planning the trip around traffic or parking. Low-maintenance living, a strong community spirit and downtown just one train ride away. Crestview keeps home, neighborhood and city closely connected. Buyer to verify all info.

Share Property

Location

7604 Wildcat PASS, Austin, TX 78757

Status

For Sale
John Richardson

John Richardson

Features & Amenities

Interior

  • total bedrooms3
  • Total bathrooms3
  • full bathrooms2
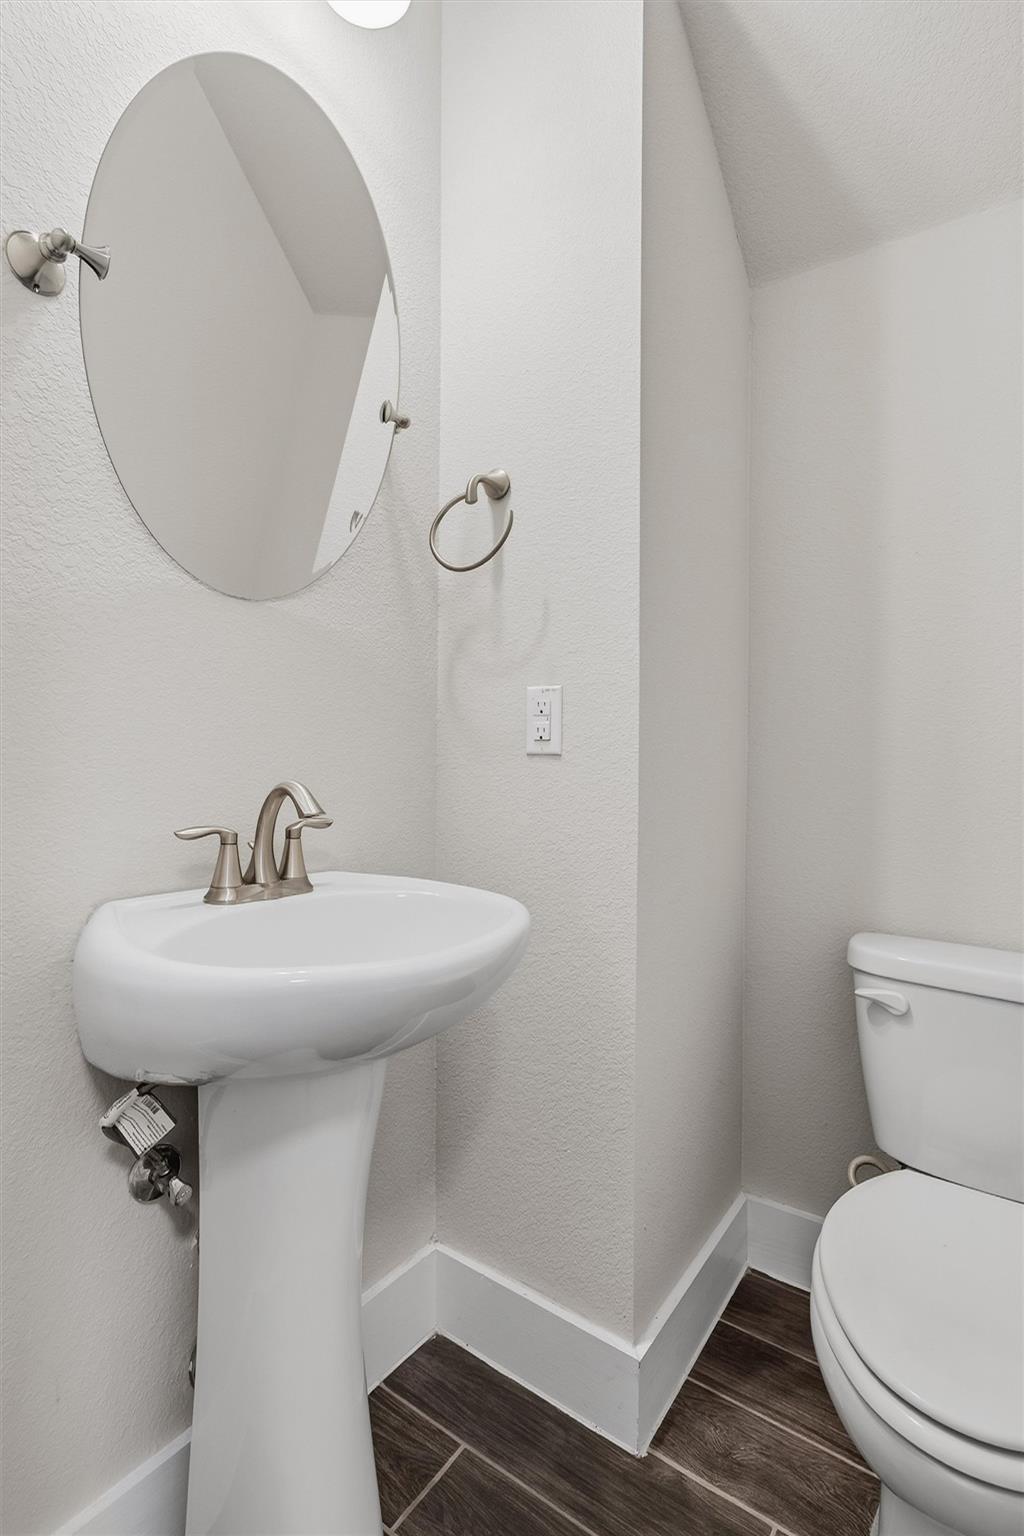
  • half bathroom1
  • Flooring Carpet, Tile
  • Fireplace None
  • APPLIANCES Dishwasher, Disposal, Microwave, Gas Oven, Free-Standing Gas Range, Self Cleaning Oven, Stainless Steel Appliance(s)
  • other interior Features Breakfast Bar, Ceiling Fan(s), High Ceilings, Granite Counters, Double Vanity, Electric Dryer Hookup, Eat-in Kitchen, Entrance Foyer, Interior Steps, Kitchen Island, Multiple Living Areas, Open Floorplan, Pantry, Recessed Lighting, Stackable W/D Connections, Walk-In Closet(s), Washer Hookup

Area & Lot

  • Status For Sale
  • OPEN HOUSE

    9/20/2026 1:00PM - 3:00PM CDT

  • Living Area1,698 Sq.Ft.
  • Lot Area2,178 Sq.Ft.
  • MLS® ID2760640
  • TypeTownhouse
  • YEAR BUILT2016
  • NeighborhoodCrestview
  • Water FrontageNone
  • View DescriptionNeighborhood
  • Elementary SchoolBrentwood
  • Middle SchoolLamar (Austin ISD)
  • High SchoolMcCallum
  • School DistrictAustin ISD

Exterior

  • STORIES2
  • Garage Space2.0
  • water SourcePublic
  • utilitiesElectricity Available, Other, Natural Gas Available, Sewer Available, Water Available
  • PoolNone
  • roofComposition
  • lot featuresBack Yard, Near Public Transit, Private
  • parkingAttached, Attached Carport, Door-Multi, Driveway, Garage, Garage Door Opener, Garage Faces Front, Inside Entrance, Kitchen Level
  • HEAT TYPECentral
  • AIR CONDITIONINGCeiling Fan(s), Central Air
  • sewerPublic Sewer
  • SubstructureSlab
  • Disability FeaturesNone
  • other exterior FeaturesGutters Partial, Private Yard

Financial

  • Sales Price$575,000
  • Real Estate Tax $7,936/yr
  • HOA $199/mo
View Virtual Tour
image

Schedule a Showing

We would love to show you our beautiful property. Please select your preferred date and time below. An agent will be in touch shortly to confirm your appointment.

Schedule a Showing

We would love to show you our beautiful property. Please select your preferred date and time below. An agent will be in touch shortly to confirm your appointment.

Thank you for your interest in 7604 Wildcat PASS, Austin, TX 78757. We are reviewing your request and will be in touch shortly!

Mortgage Calculator

Estimate your monthly mortgage payment, including the principal and interest, property taxes, and HOA. Adjust the values to generate a more accurate rate.

All estimates are provided for informational purposes only. Actual amounts may vary.
$0,000 Your Payment 20 15 65
$0,000 Your Payment

Crestview

Explore

Work With Us

We offer the highest level of expertise, service, and integrity. Get in contact with us to get started today!

Follow Me on Instagram