Leave a Message

Thank you for your message. We will be in touch with you shortly.

Explore Our Properties
617 Oakland Ave
617 Oakland Ave
617 Oakland Ave
617 Oakland Ave
617 Oakland Ave
617 Oakland Ave
617 Oakland Ave
617 Oakland Ave
617 Oakland Ave
617 Oakland Ave
617 Oakland Ave
617 Oakland Ave
617 Oakland Ave
617 Oakland Ave
617 Oakland Ave
617 Oakland Ave
617 Oakland Ave
617 Oakland Ave
617 Oakland Ave
617 Oakland Ave
617 Oakland Ave
617 Oakland Ave
617 Oakland Ave
617 Oakland Ave
617 Oakland Ave
617 Oakland Ave
617 Oakland Ave
617 Oakland Ave
617 Oakland Ave
SEE ALL PHOTOS
617 Oakland Ave
617 Oakland Ave
617 Oakland Ave
617 Oakland Ave
617 Oakland Ave
617 Oakland Ave
617 Oakland Ave
617 Oakland Ave
617 Oakland Ave
617 Oakland Ave
617 Oakland Ave
617 Oakland Ave
617 Oakland Ave
617 Oakland Ave
617 Oakland Ave
617 Oakland Ave
617 Oakland Ave
617 Oakland Ave
617 Oakland Ave
617 Oakland Ave
617 Oakland Ave
617 Oakland Ave
617 Oakland Ave
617 Oakland Ave
617 Oakland Ave
617 Oakland Ave
617 Oakland Ave
617 Oakland Ave
617 Oakland Ave
Courtesy of Compass RE Texas, LLC, John Richardson Listing Contact: (512) 529-5476 
Active Under Contract

617 Oakland Ave

617 Oakland Ave, Austin, TX 78703

$1,750,000
$1,750,000

617 Oakland Ave

4 Beds 4 Baths 2,642 Sq.Ft. 6,838.92 Sq.Ft.

Description

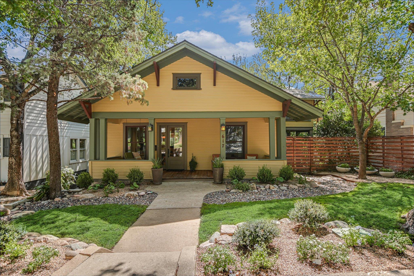
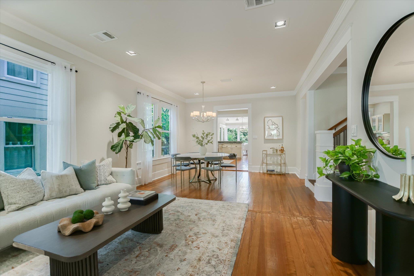
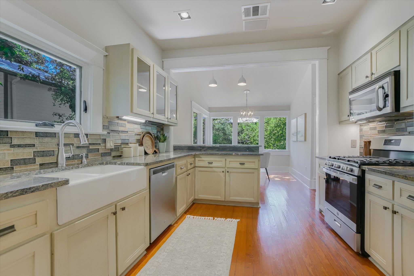
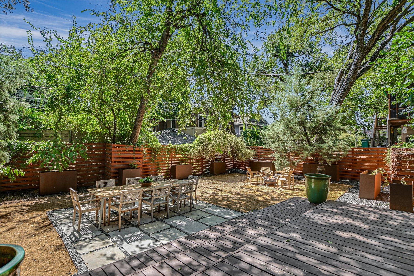
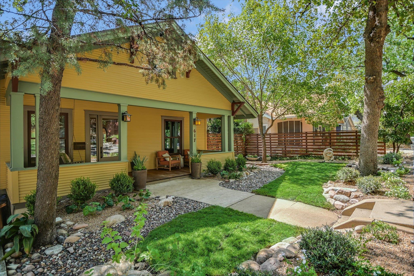
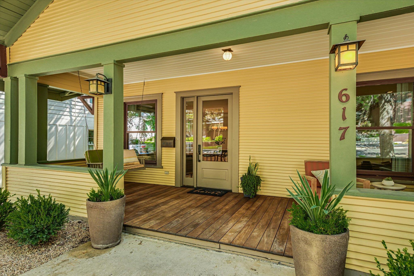
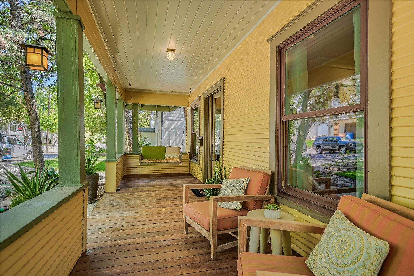
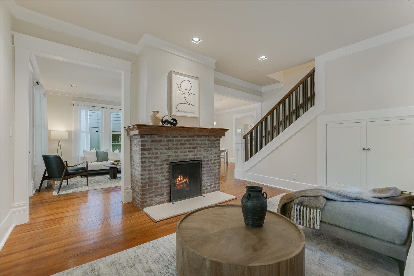
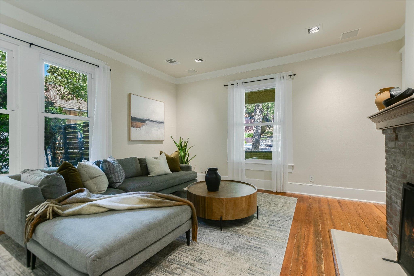
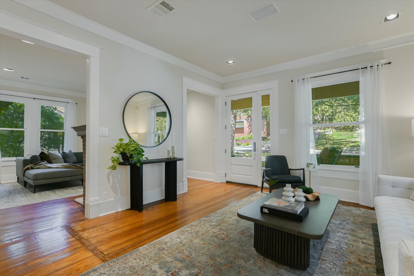
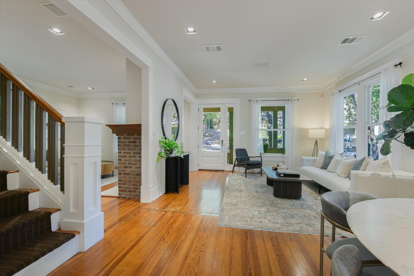
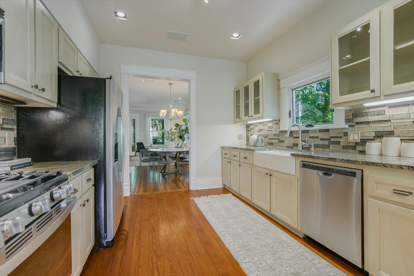
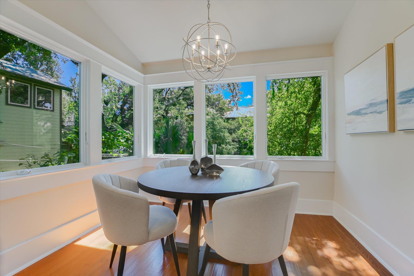
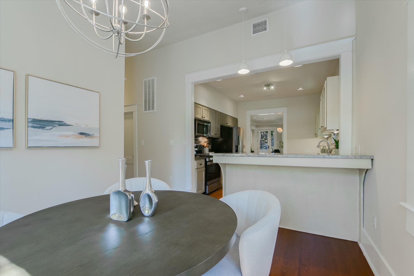
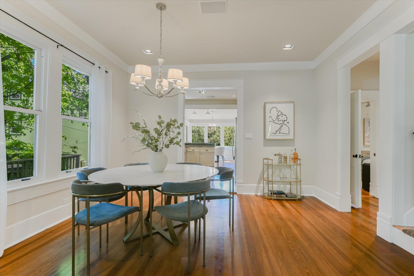
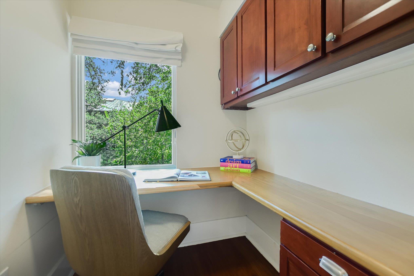
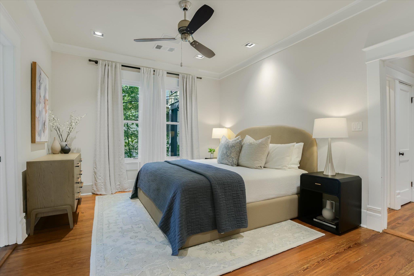
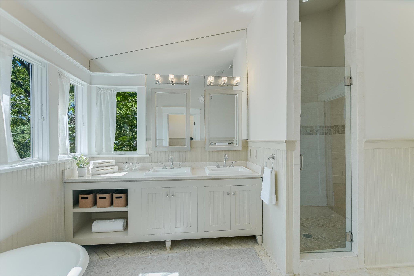
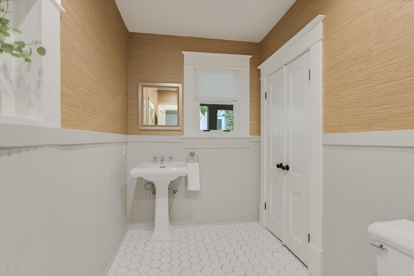
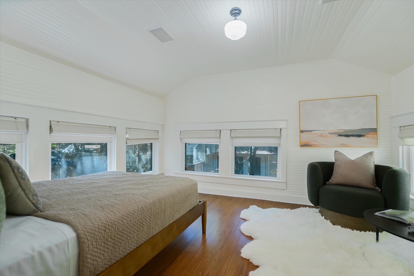
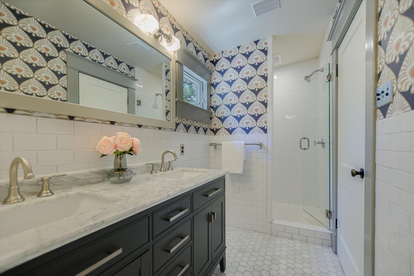
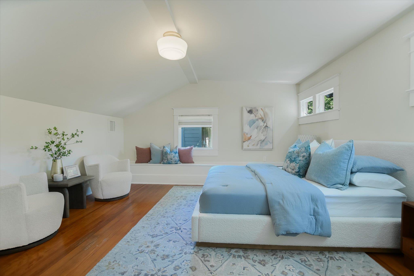
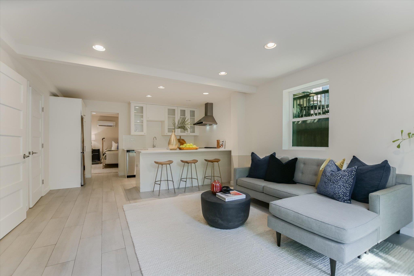
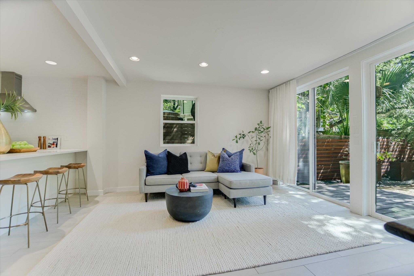
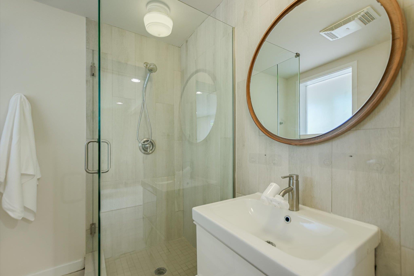
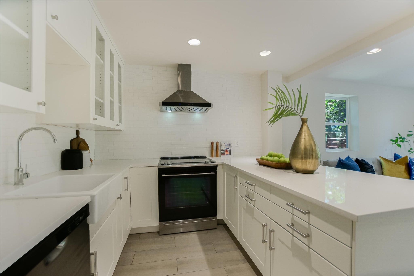
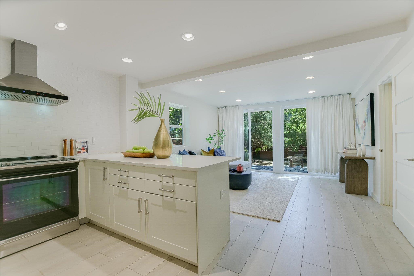
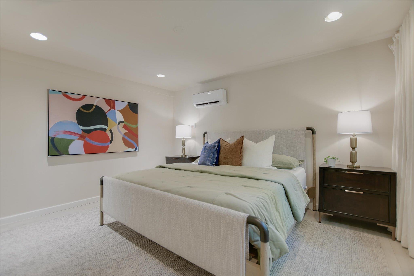
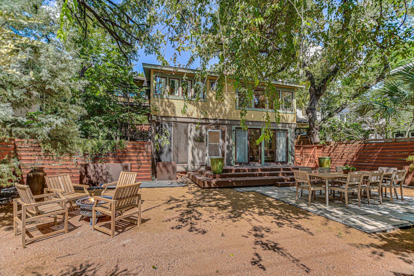
Rooted in history, Clarksville remains one of Austin's most historically significant neighborhoods. Set beneath a canopy of mature trees, it retains the long gallery porch, original hardwood floors and Craftsman millwork that have defined the home for nearly a century, while thoughtful updates add modern convenience without stripping away its personality. Multiple living and dining areas allow the floor plan to flex from one need to the next. Large windows draw natural light from room to room, and a brick fireplace and built-ins give the second living area a character of its own. The kitchen continues the flow with granite countertops, SS appliances and a breakfast bar, opening to a casual dining nook wrapped in windows. Nearby, a dedicated office provides a separate place to work without taking over another room. On the main level, the primary suite is set apart with a walk-in closet and fully renovated ensuite, while two well-sized bedrooms upstairs share an updated marble-accented bathroom. The property's flexibility continues beyond the main residence with a separate one-bedroom apartment. Complete with its own living area, kitchen and full bathroom, it can accommodate longer-term guests, a private work setup, a creative studio or an entirely separate living space. Outside, decks, patios and mature landscaping connect the two residences, with full irrigation and ample storage handling the practical side of city living. Just beyond the front door, Clarksville makes it easy to build plans around walking rather than parking. Coffee at Better Half, oysters at Clark's, dinner at Nightcap or margaritas beneath El Arroyo's famous sign are all a short walk away. West 6th, downtown, Whole Foods, Pease Park and Lady Bird Lake are also nearby, keeping the rest of Austin within easy reach. This home doesn't borrow its sense of place from a design trend. It comes from nearly a century of history, preserved architecture and a Clarksville address best experienced on foot.

Share Property

Location

617 Oakland Ave, Austin, TX 78703

Status

Active Under Contract
John Richardson

John Richardson

Chris Long

Chris Long

Features & Amenities

Interior

  • total bedrooms4
  • Total bathrooms4
  • full bathrooms3
  • half bathroom1
  • Flooring No Carpet, Tile, Wood
  • Fireplace Living Room
  • APPLIANCES Dishwasher, Disposal, Microwave, Gas Oven, Free-Standing Gas Range, Stainless Steel Appliance(s)
  • other interior Features Breakfast Bar, Built-in Features, High Ceilings, Vaulted Ceiling(s), Granite Counters, Stone Counters, Crown Molding, Double Vanity, Eat-in Kitchen, Interior Steps, Multiple Dining Areas, Multiple Living Areas, Primary Bedroom on Main, Recessed Lighting, Soaking Tub, Study/Home Office, Walk-In Closet(s), Wired for Sound

Area & Lot

  • Status Active Under Contract
  • Living Area2,642 Sq.Ft.
  • Lot Area6,838.92 Sq.Ft.
  • MLS® ID8554964
  • TypeResidential
  • YEAR BUILT1930
  • Water FrontageNone
  • View DescriptionNeighborhood
  • Elementary SchoolMathews
  • Middle SchoolO Henry
  • High SchoolAustin
  • School DistrictAustin ISD

Exterior

  • STORIES2
  • water SourcePublic
  • utilitiesElectricity Available, Internet-Cable, Natural Gas Available, Sewer Connected, Water Connected
  • PoolNone
  • roofComposition, Shingle
  • lot featuresBack Yard, Front Yard, Landscaped, Near Public Transit, Sloped Down, Sprinkler - Automatic, Sprinklers In Front, Trees-Large (Over 40 Ft)
  • parkingDriveway, Off Street
  • HEAT TYPECentral, Fireplace(s)
  • AIR CONDITIONINGCentral Air
  • sewerPublic Sewer
  • SubstructurePillar/Post/Pier
  • Disability FeaturesNone
  • other exterior FeaturesGutters Full

Financial

  • Sales Price$1,750,000
  • Real Estate Tax $31,561/yr
View Virtual Tour
image

Schedule a Showing

We would love to show you our beautiful property. Please select your preferred date and time below. An agent will be in touch shortly to confirm your appointment.

Schedule a Showing

We would love to show you our beautiful property. Please select your preferred date and time below. An agent will be in touch shortly to confirm your appointment.

Thank you for your interest in 617 Oakland Ave, Austin, TX 78703. We are reviewing your request and will be in touch shortly!

Mortgage Calculator

Estimate your monthly mortgage payment, including the principal and interest, property taxes, and HOA. Adjust the values to generate a more accurate rate.

All estimates are provided for informational purposes only. Actual amounts may vary.
$0,000 Your Payment 20 15 65
$0,000 Your Payment

Work With Us

We offer the highest level of expertise, service, and integrity. Get in contact with us to get started today!

Follow Me on Instagram